Built right,
the first time.
Kitchens, baths and additions across the Metro East. One crew from drawings to final walkthrough, a fixed-price proposal, and a finish date we actually hit.
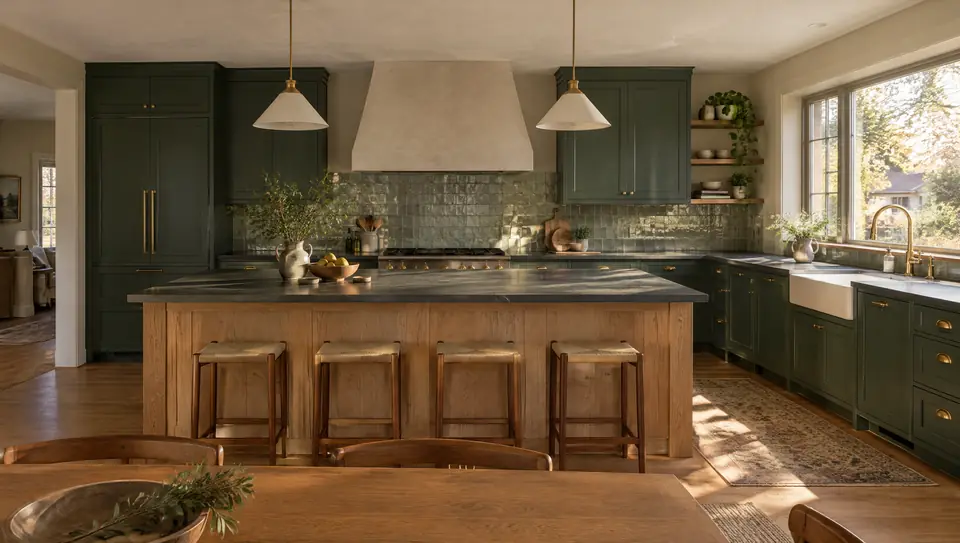
Same room. New life.
A 1990s oak kitchen in Collinsville, rebuilt around the same footprint and window. Drag the handle to compare.
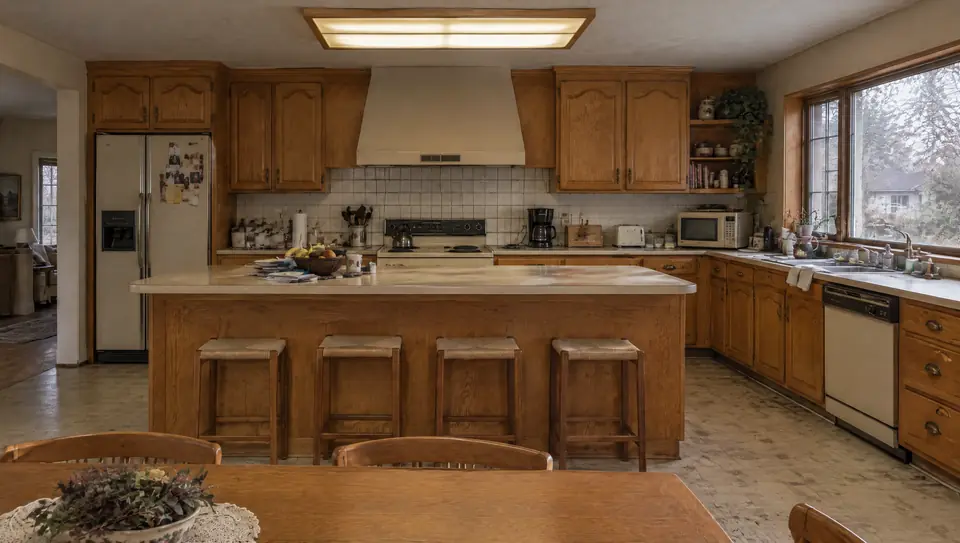 Before · 1994After · 2026
Whole-home, end to end.
The people who measure your project are the people who build it. No subs you’ve never met, no finger-pointing.
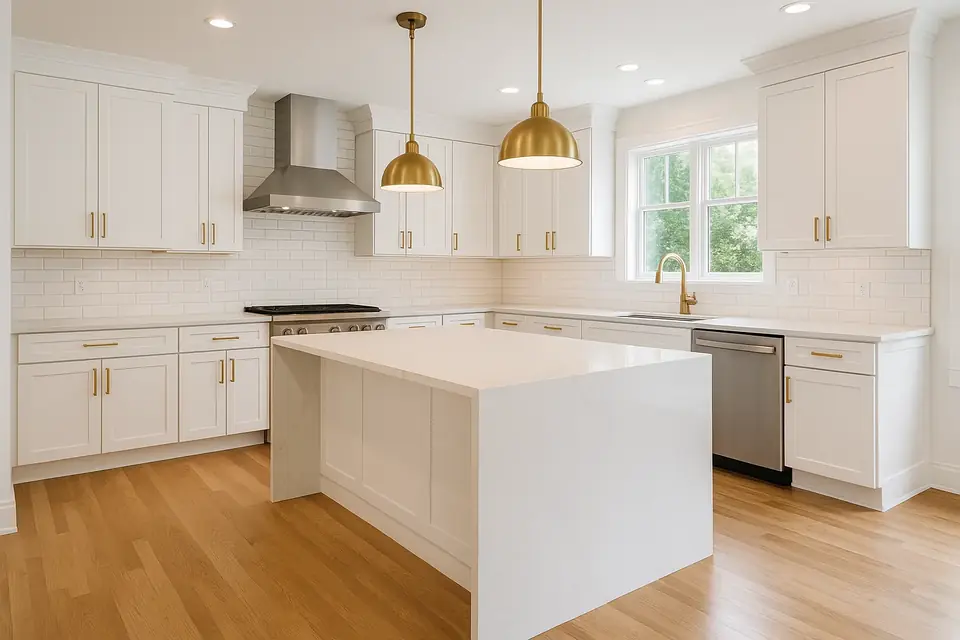
Kitchens
From $30kLayout, cabinetry, counters, lighting and appliances, designed and built in-house. Most kitchens finish in 6 to 10 weeks.
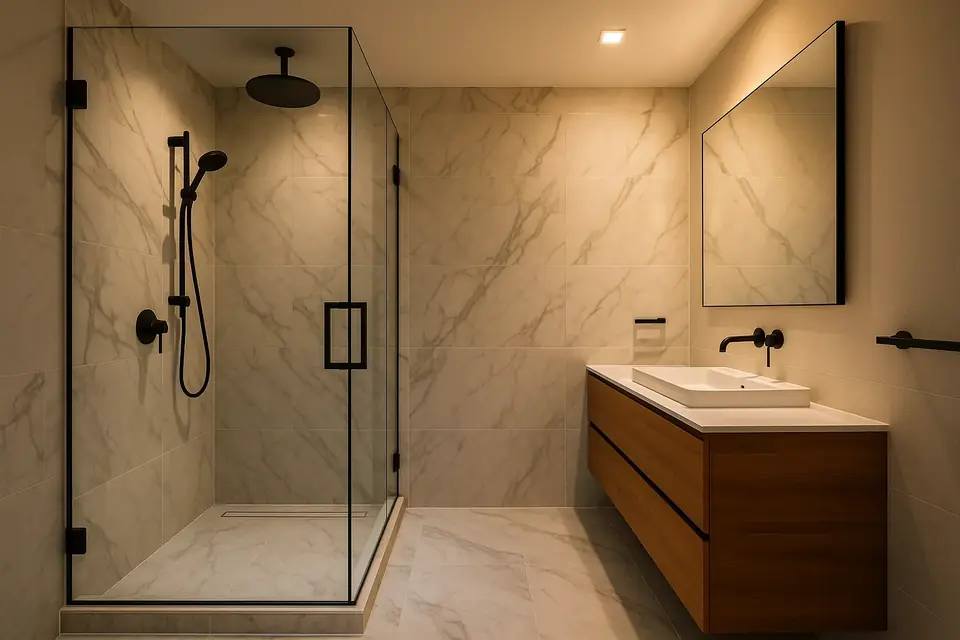
Bathrooms
From $15kTile, fixtures, curbless showers and custom vanities, finished without the runaround. Typically 3 to 5 weeks.
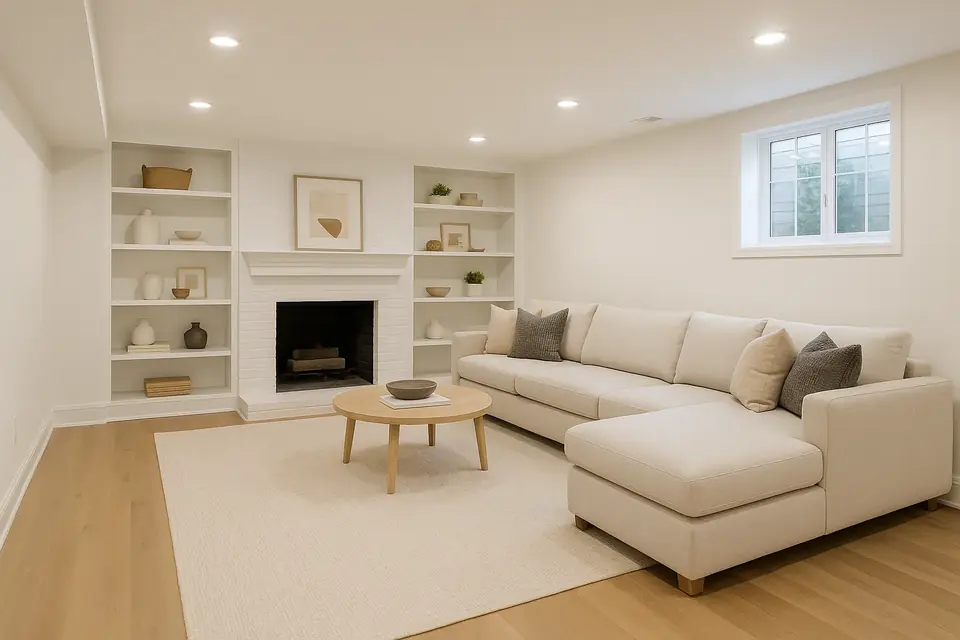
Basements
From $25kTurn the space you’re not using into the room you actually wanted: family rooms, guest suites, home offices.
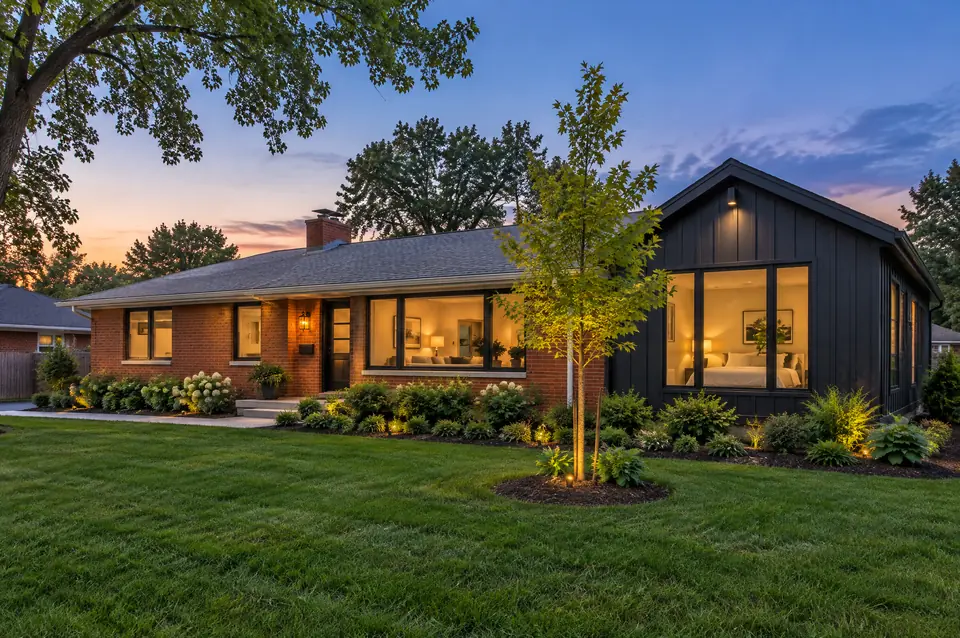
Additions
CustomBump-outs, primary suites and second stories that look like they were always part of the house.
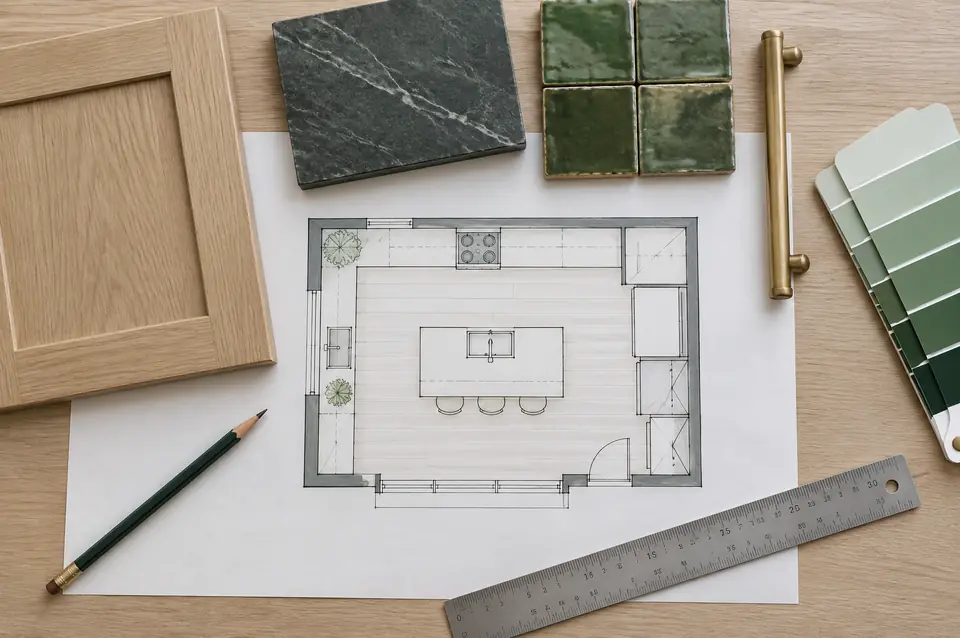
Design-build
IncludedDrawings, 3D renderings, selections and permits handled by the same team that swings the hammer.
Five steps. Zero surprises.
You get one project lead, a shared schedule, and a Friday photo update every week the crew is on site.
Walkthrough
We measure, listen and talk budget honestly. Free, no pressure.
Design & 3D
Drawings, renderings and selections until the room feels right.
Fixed price
A line-item proposal with a start date and a finish date.
One crew
The same carpenters every day, dust walls up, site swept nightly.
Walkthrough
Punch list, cleanup and a two-year workmanship warranty.
What will it cost?
Based on real Metro East projects from the last three years. Your free walkthrough sets the actual number.
The logbook.
A sample of the last season. Most of our work comes from neighbors of the last job.
| Project | Town | Scope | Weeks |
|---|---|---|---|
| Ranch kitchen | Collinsville | Full gut, same footprint | 09 |
| Primary bath | Edwardsville | Curbless shower, heated floor | 04 |
| Suite addition | O’Fallon | 420 sq ft, board and batten | 16 |
| Lower level | Glen Carbon | Family room, bath, built-ins | 08 |
| Galley to open | Maryville | Wall removed, new island | 10 |
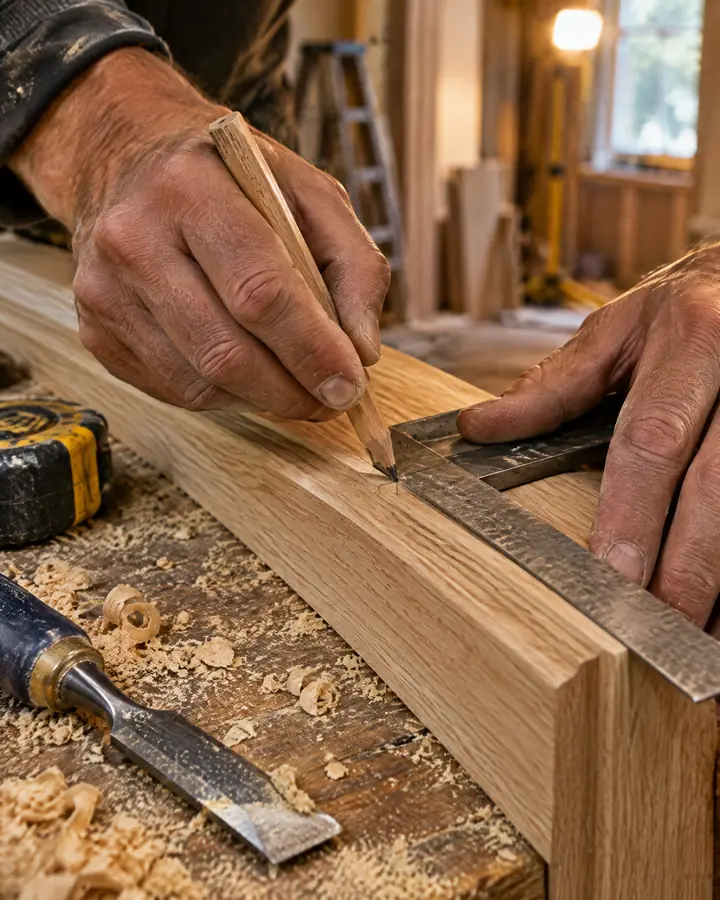
“They gave us a finish date in March and handed us the keys to a new kitchen on the Friday before. The same three guys were there every single morning.”Laura & Dev · Glen Carbon · Kitchen, 2026
Let’s walk the room.
Send a few details and we’ll set up a free walkthrough, usually within the week.
- Call
- (618) 555-0173
- Shop
- 7 Plaza Dr, Maryville, IL 62062
- Hours
- Mon–Fri 7a–5p · Sat by appointment
- Serving
- Maryville, Edwardsville, Glen Carbon, Collinsville, O’Fallon, Troy